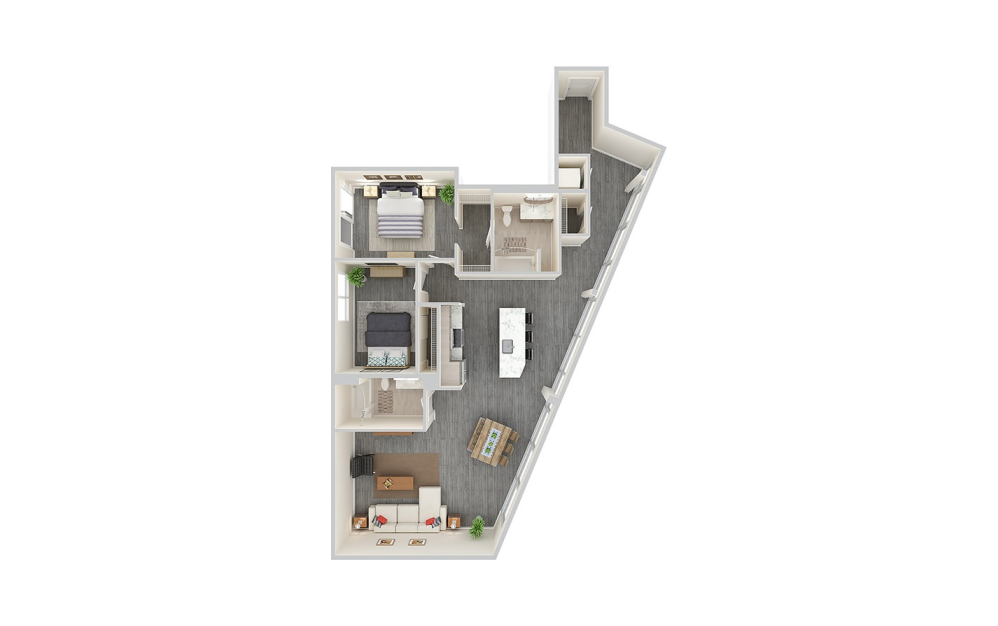
1 & 2-Bedroom Apartments for Rent in Redmond, WA

Find a home shaped by light, comfort, and intention with the floor plans at The Triangle, a community of modern one and two bedroom apartments in Redmond, WA. Our spacious layouts include apartments and two-floor lofts, ranging from 560 to 1,455 sq ft, giving you the freedom to choose what fits your routine. With a 6-month minimum lease term, your new home at The Triangle is ready to welcome you.

Inside these Redmond apartments for rent, tall windows, quartz countertops, stainless steel appliances, full-size washers and dryers, and spacious closets make everyday tasks feel smooth and effortless. Each home also includes a private patio, balcony, or deck for added space. Outside your front door, luxury community amenities support work, wellness, and downtime. View our available lofts and apartments for rent in Redmond, WA or schedule a tour of your favorite floor plan today.
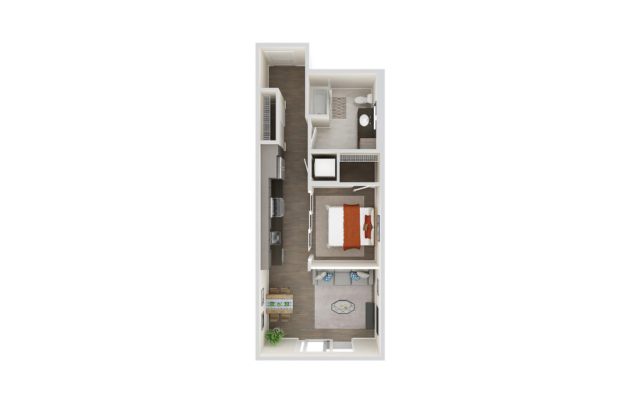
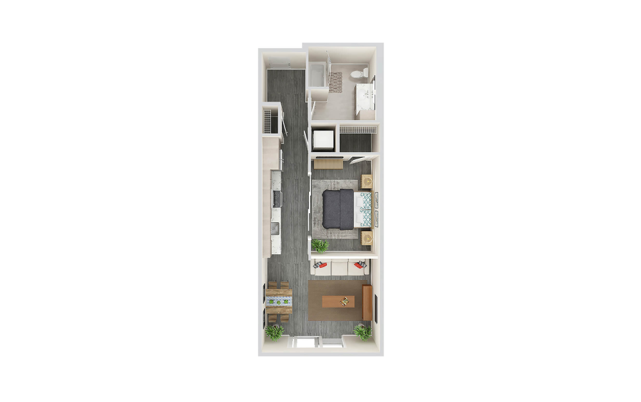
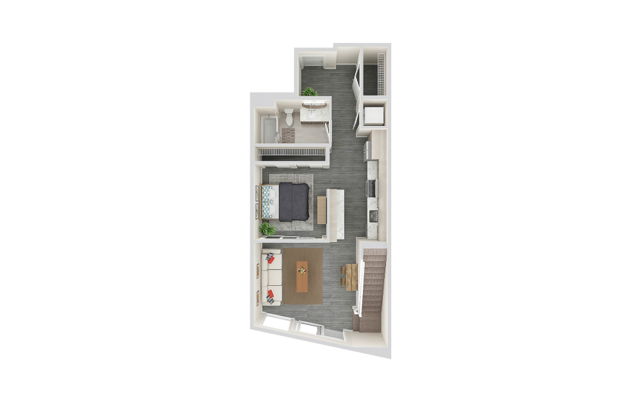
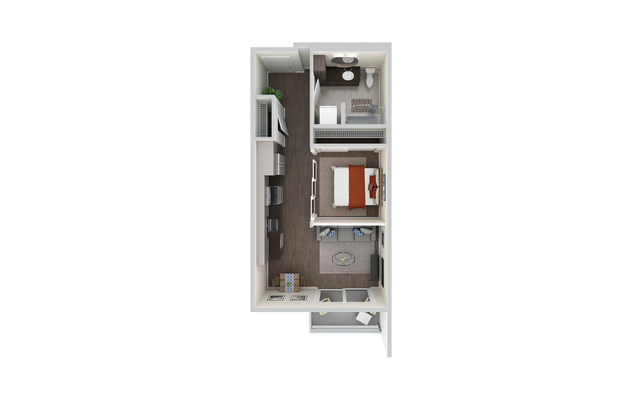
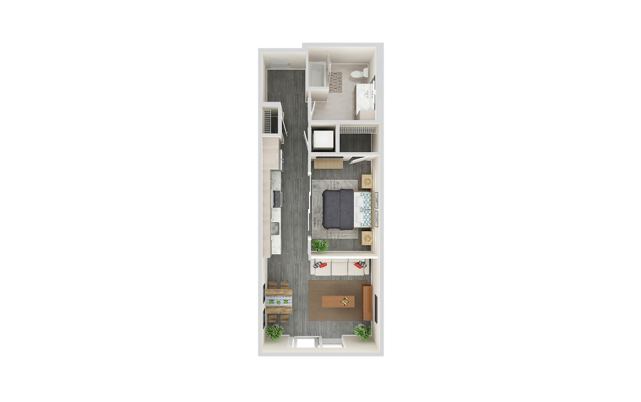
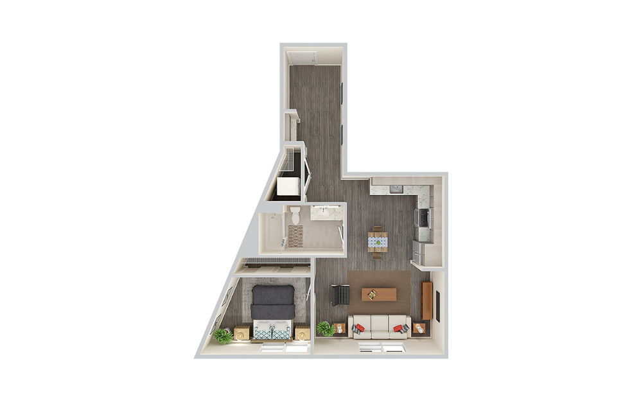
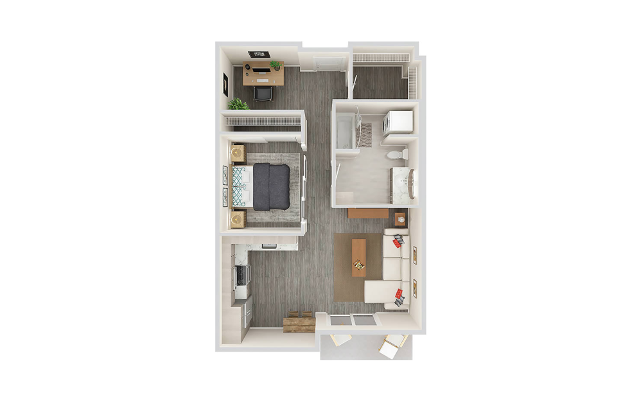
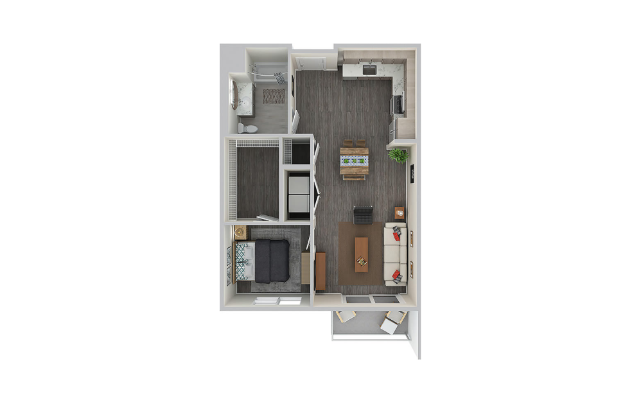
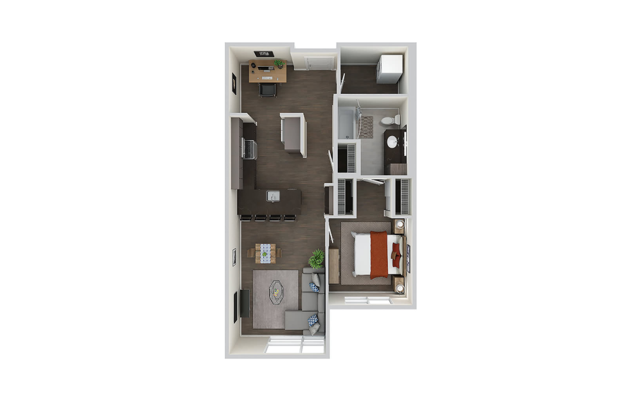
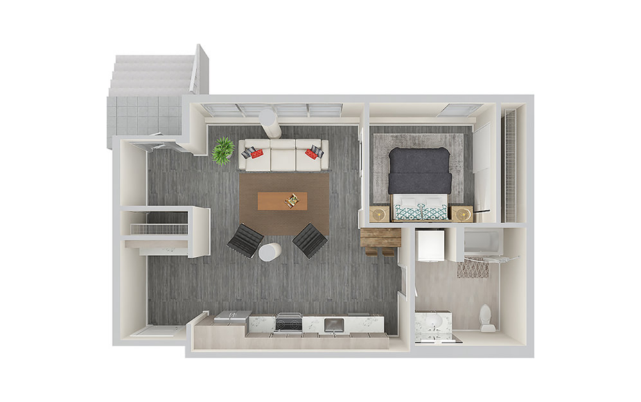
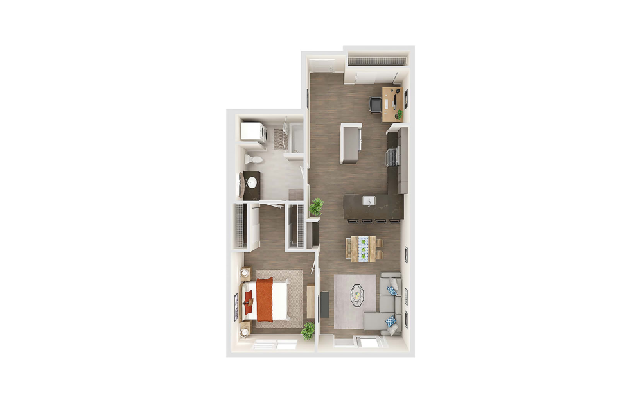
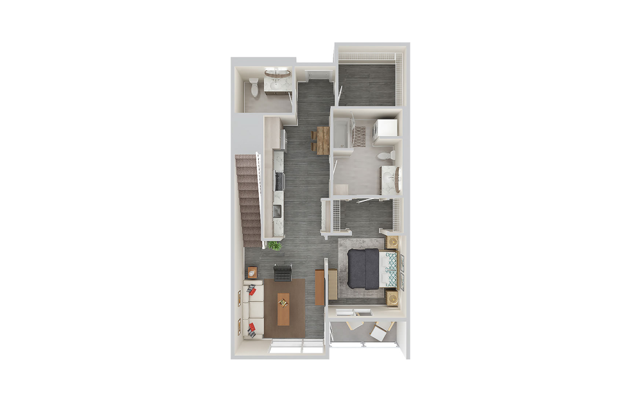
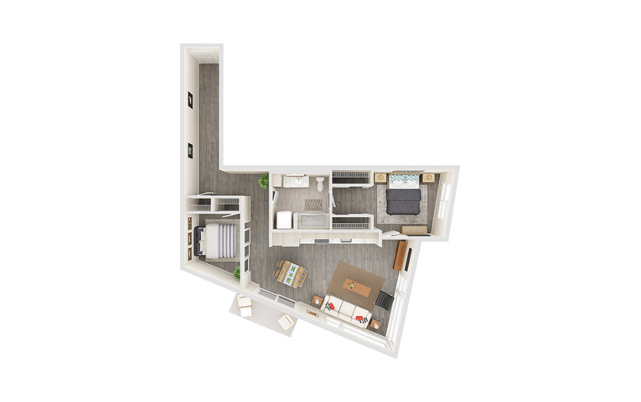
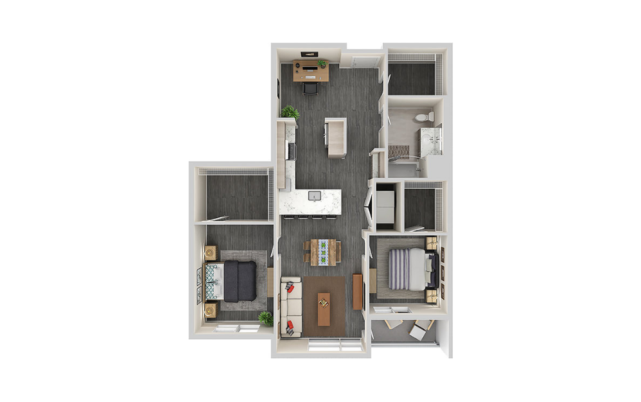
A3 - 1 bedroom floorplan layout with 1 bathroom and 604 square feet
View Floorplan

A3

1 bed1 bath604 sq. ft.

Starting from $2,429 /mo*

Only 1 left!

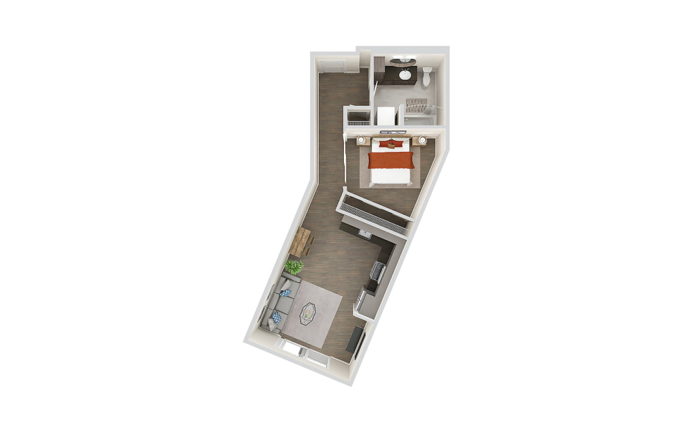
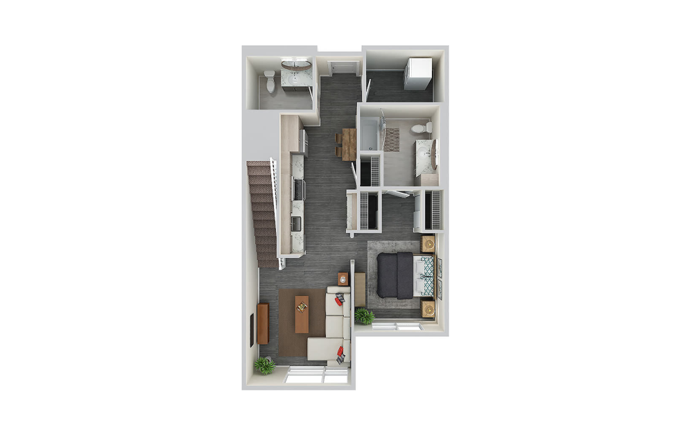
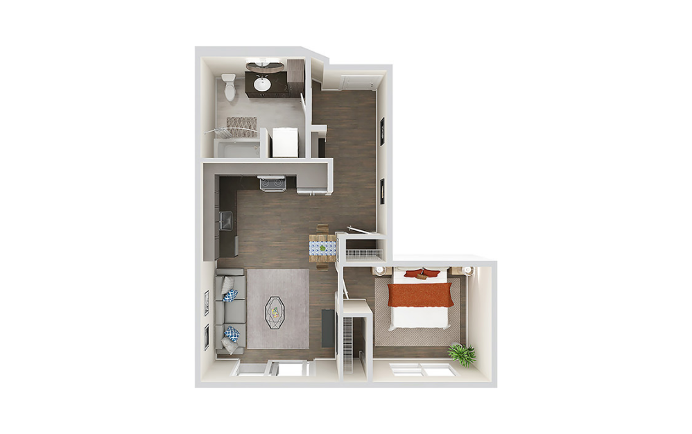
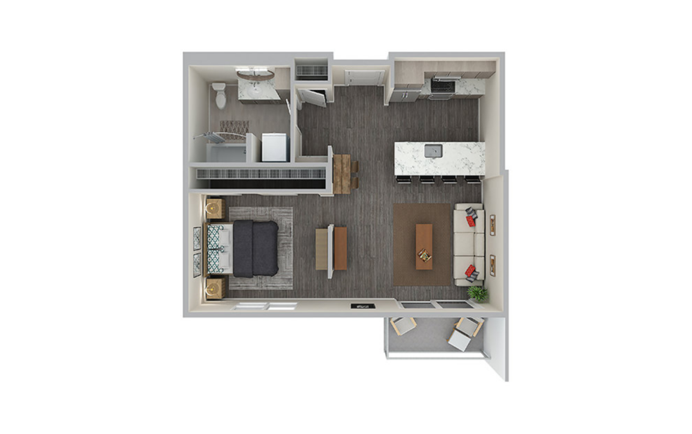
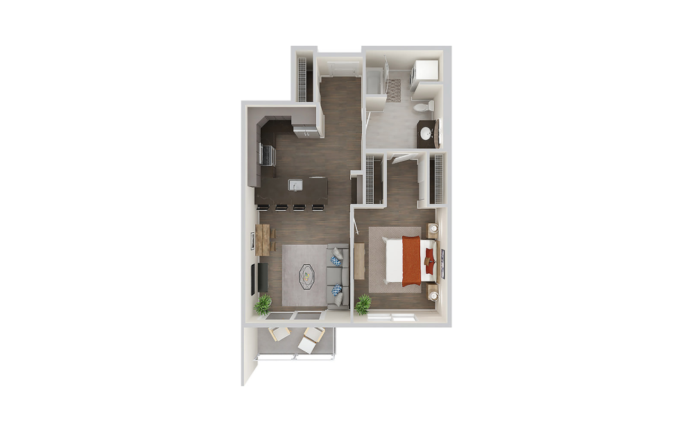
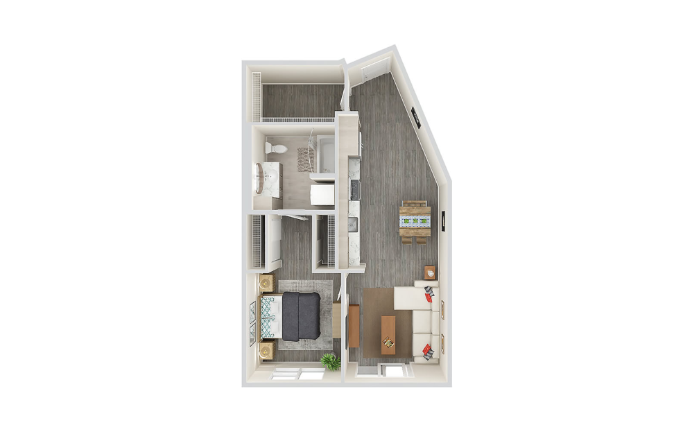
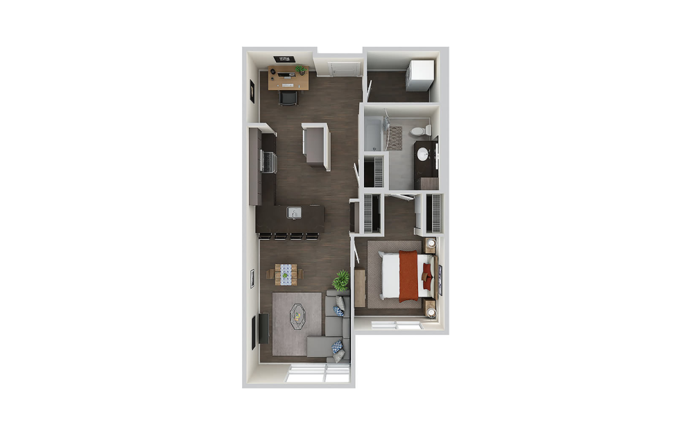
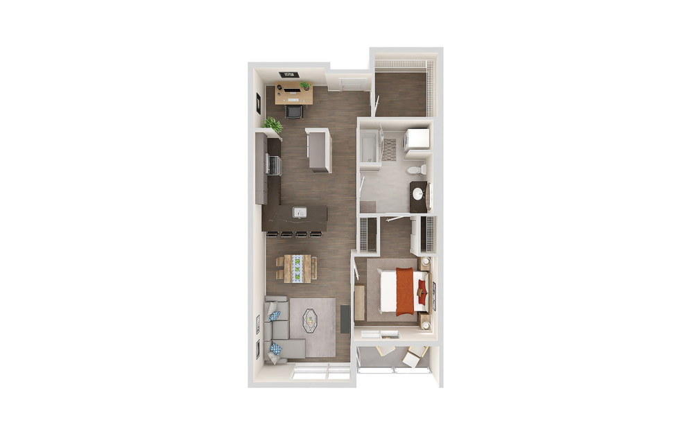
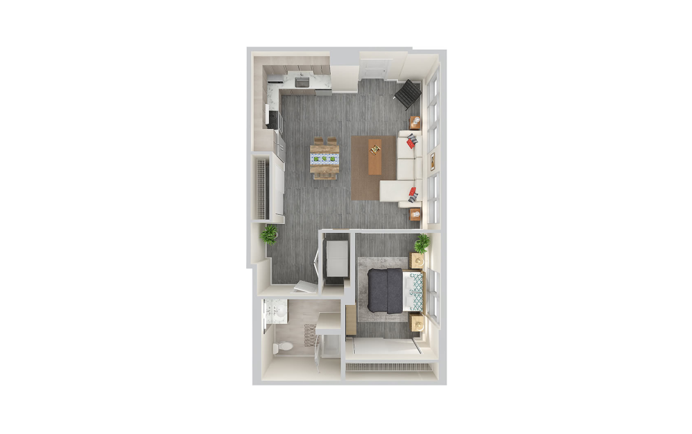
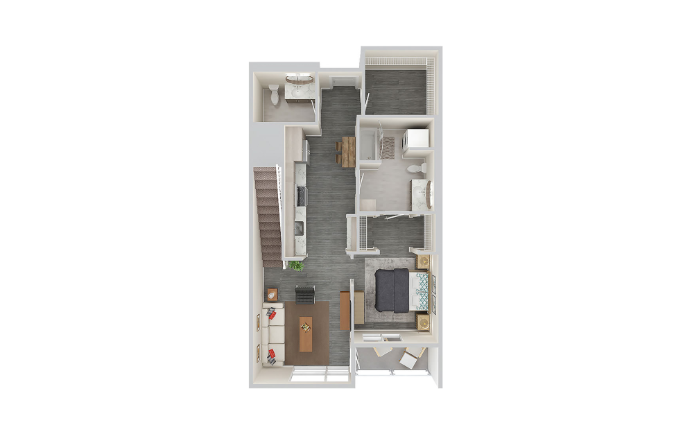
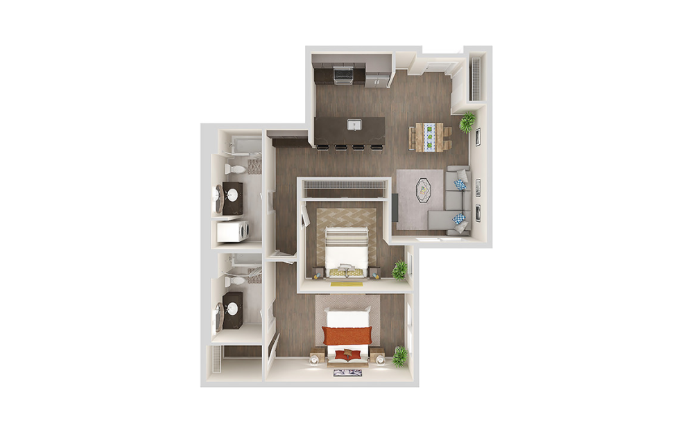
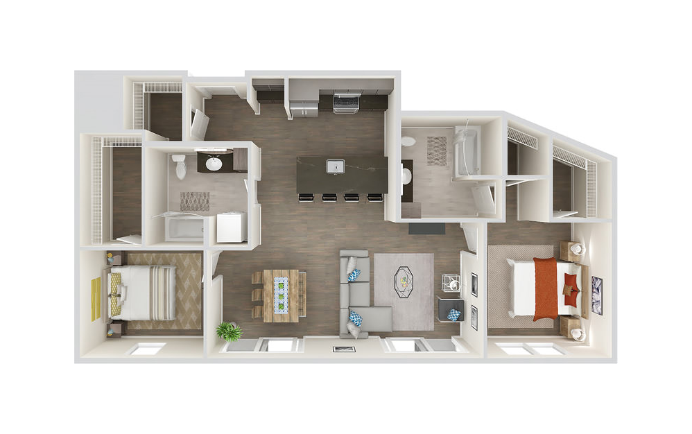
A6 - 1 bedroom floorplan layout with 1 bathroom and 644 square feet
View Floorplan

A6

1 bed1 bath644 sq. ft.

Starting from $2,560 /mo*

Only 1 left!

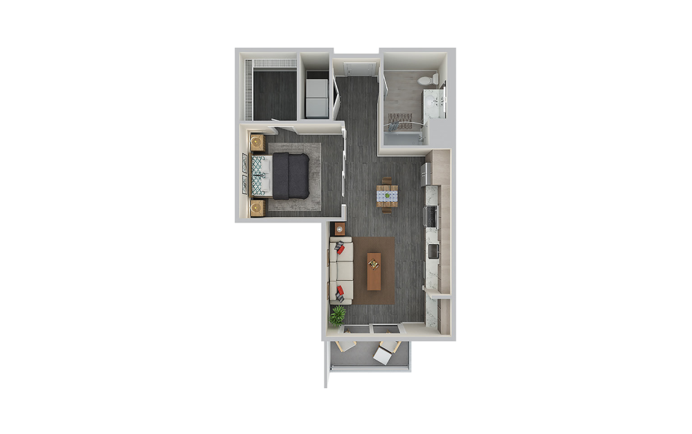
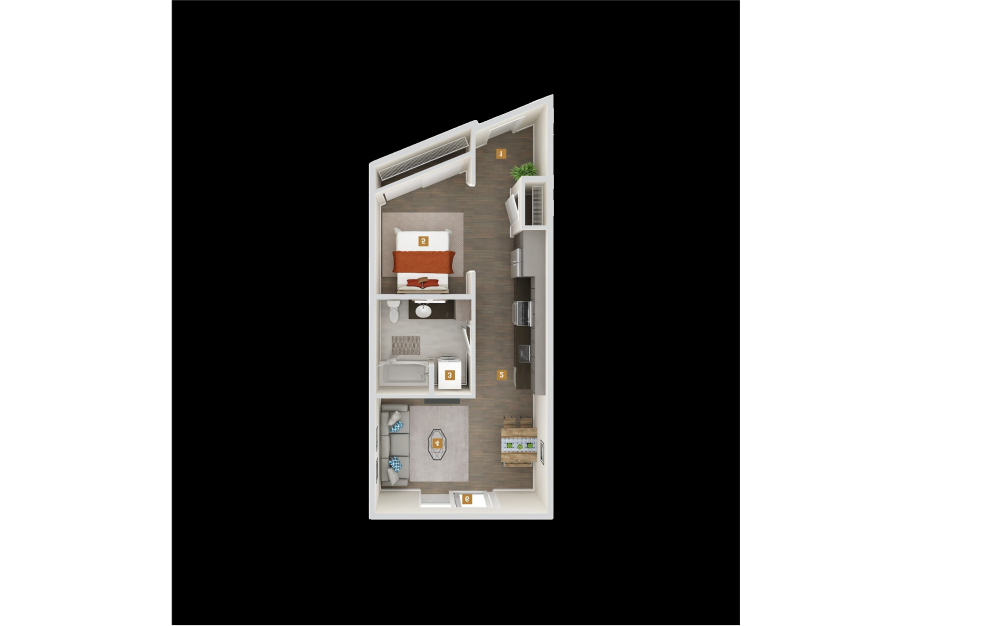
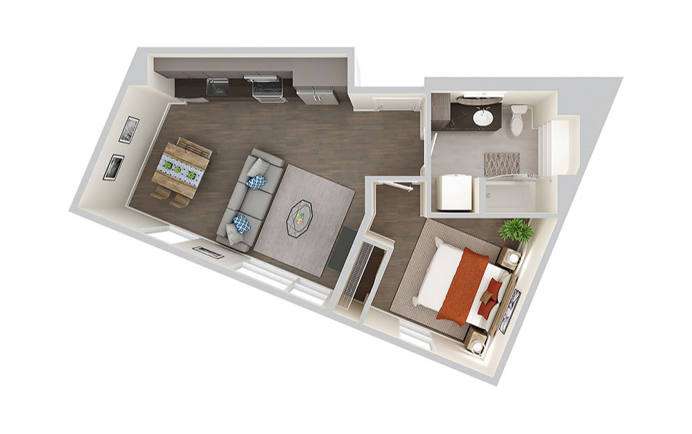
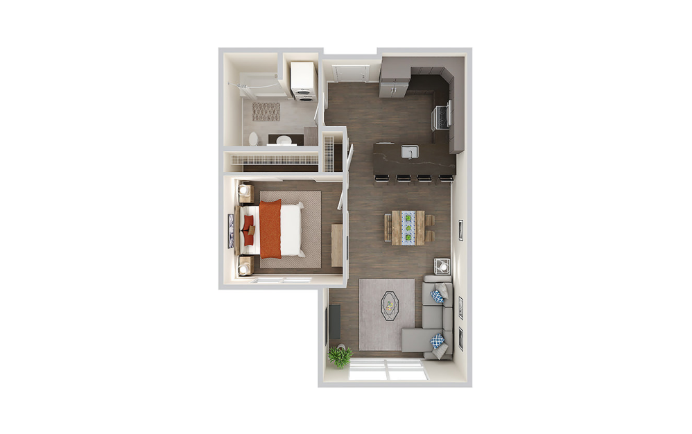
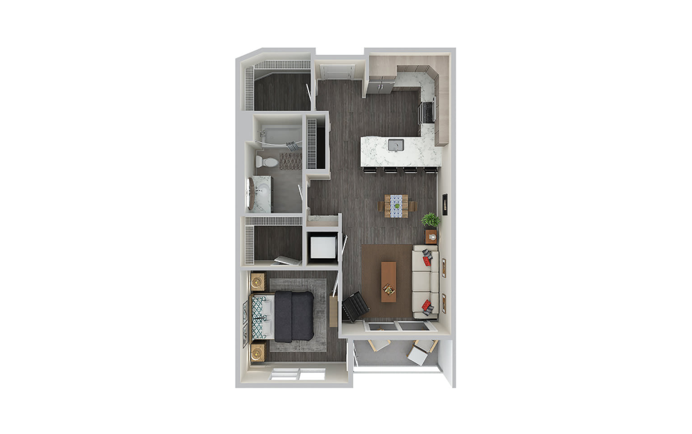
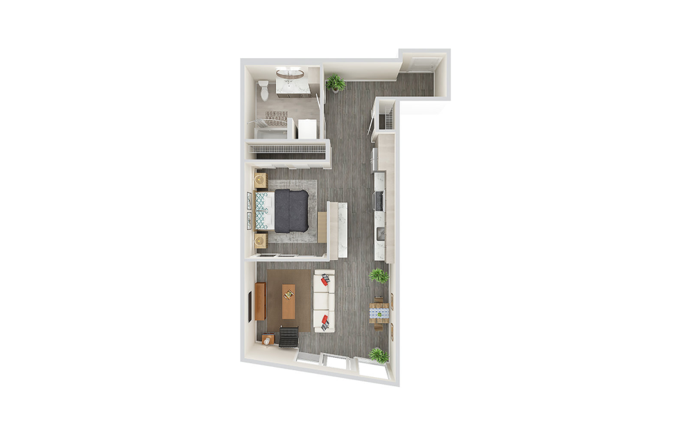
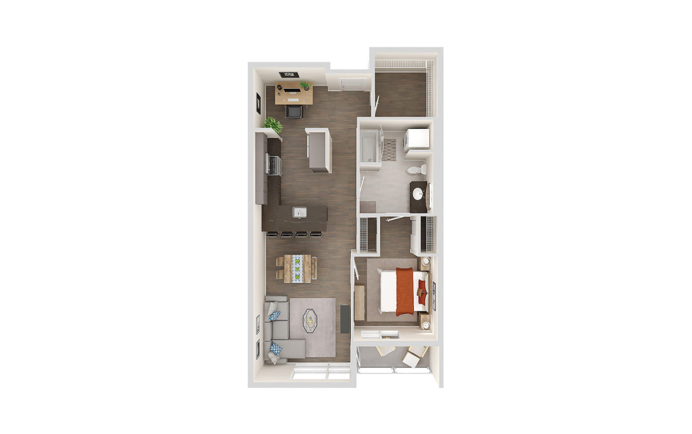
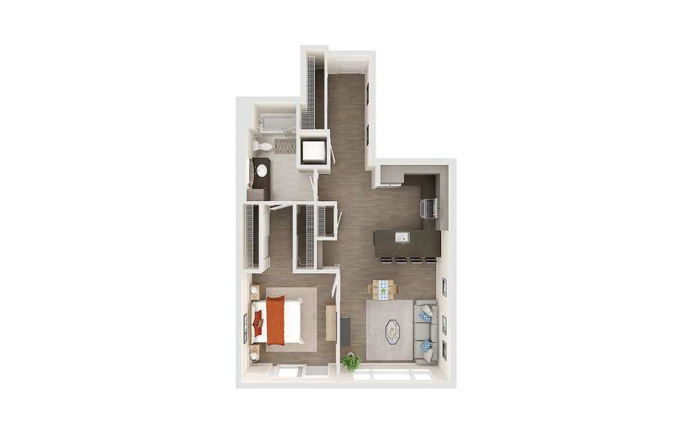
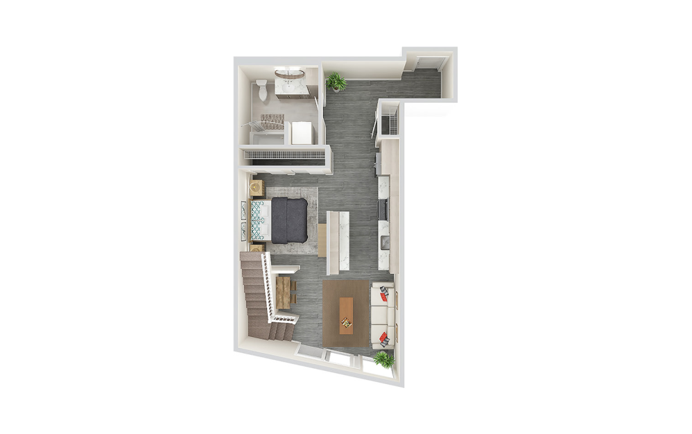
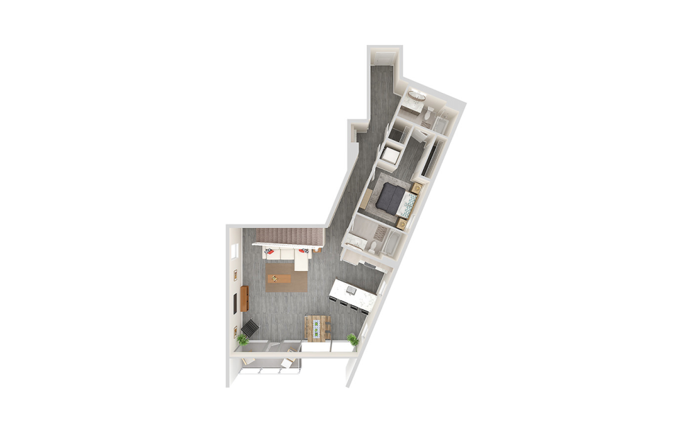
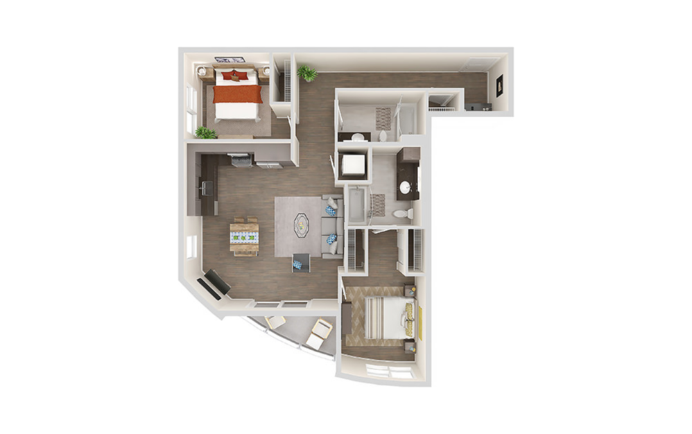
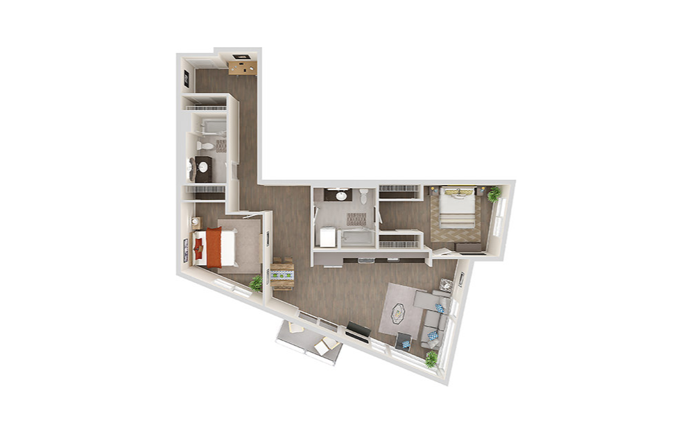
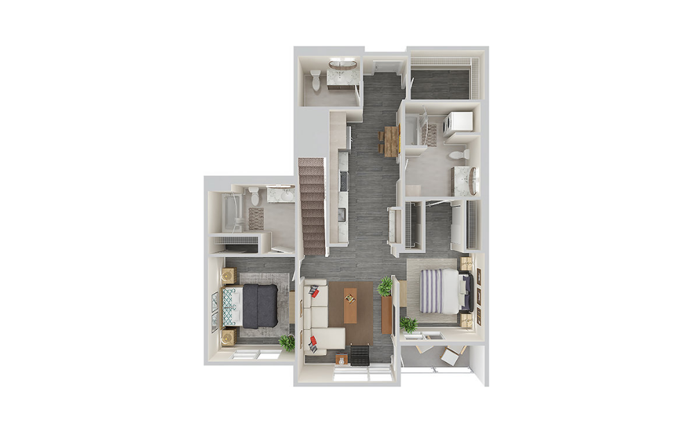
A4 - 1 bedroom floorplan layout with 1 bathroom and 649 square feet
View Floorplan

A4

1 bed1 bath649 sq. ft.

Starting from $2,842 /mo*

Only 1 left!

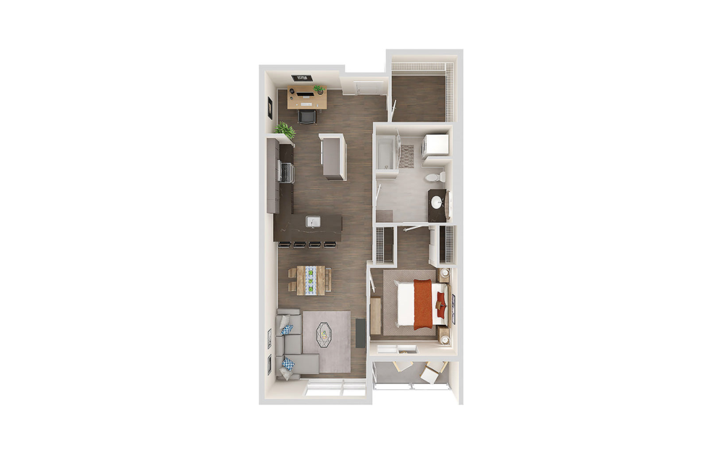
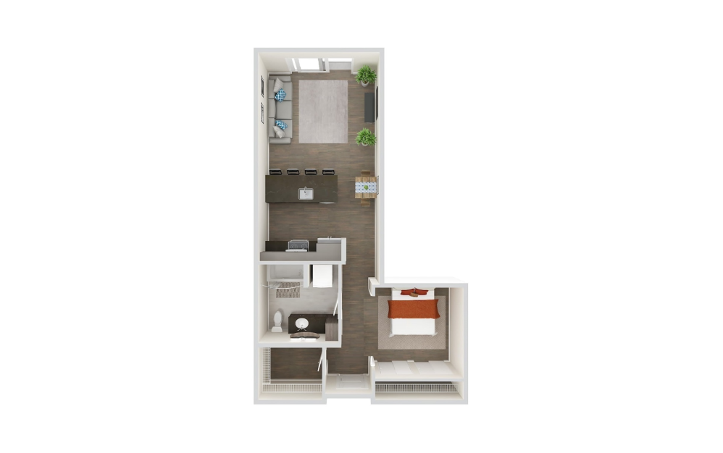
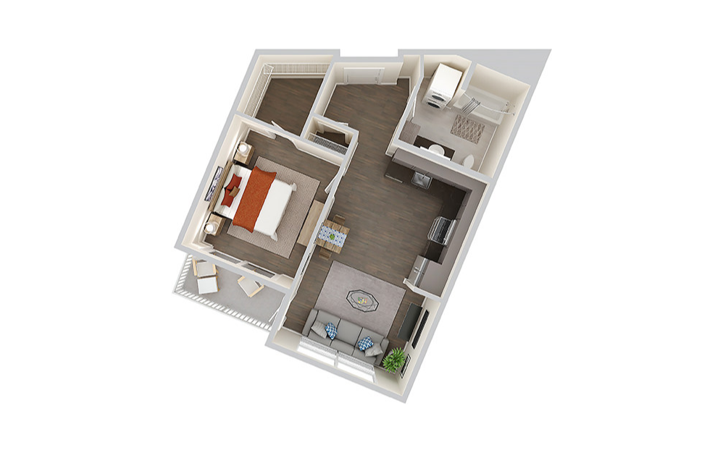
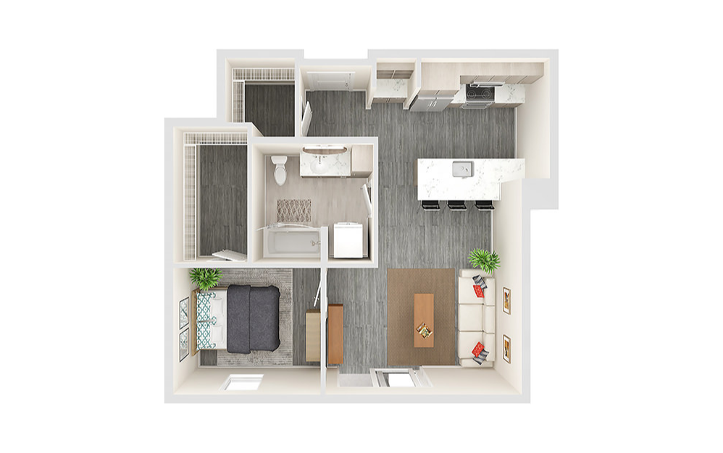
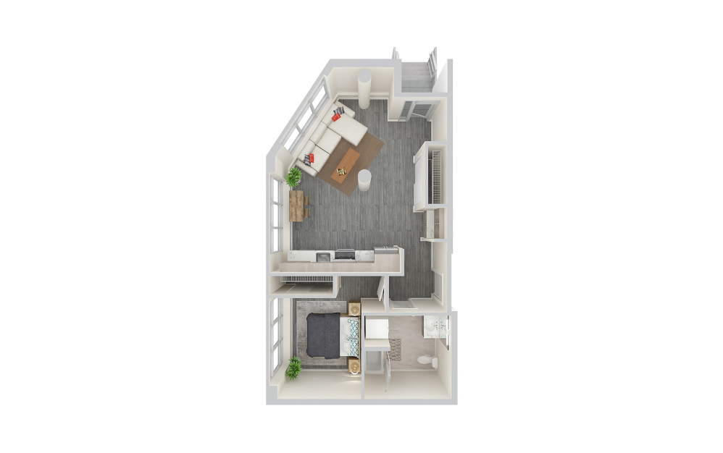
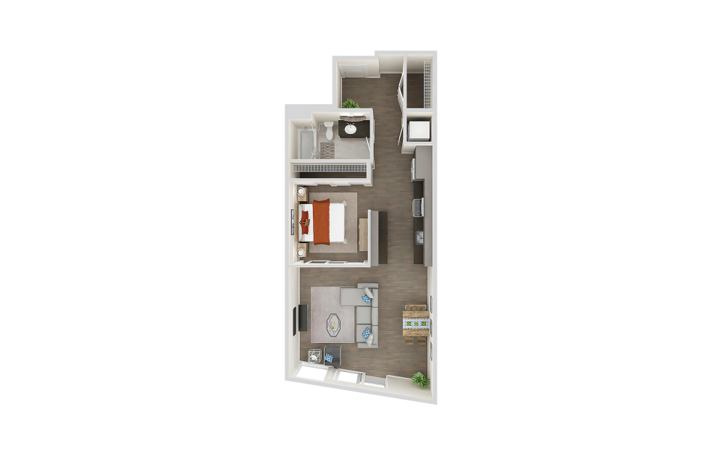
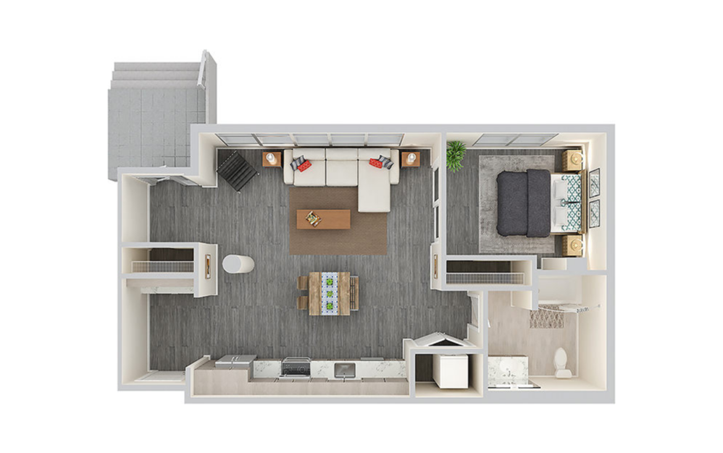
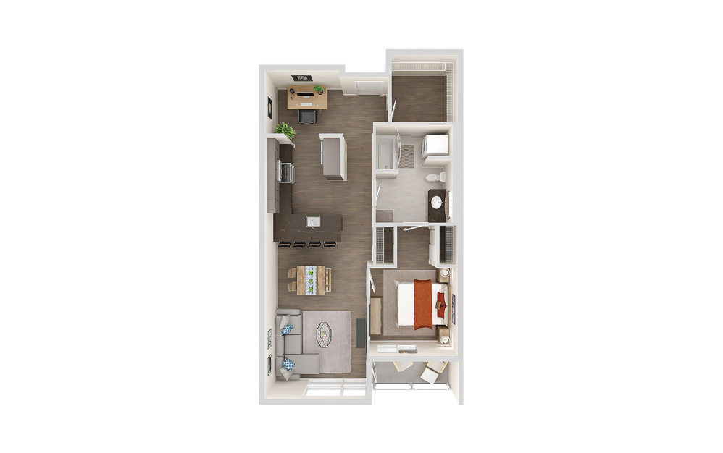
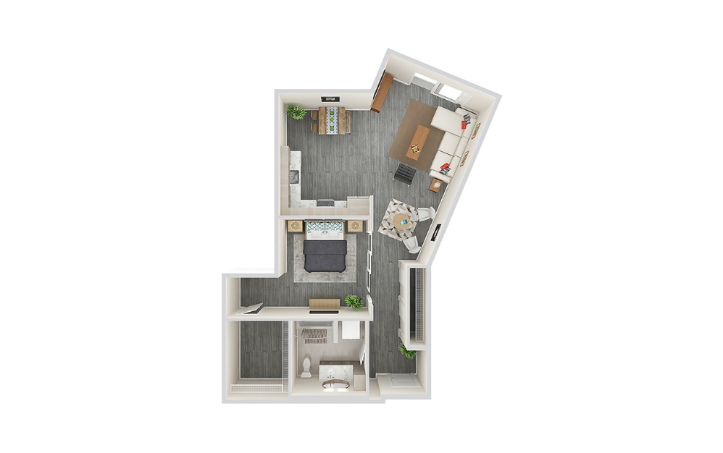
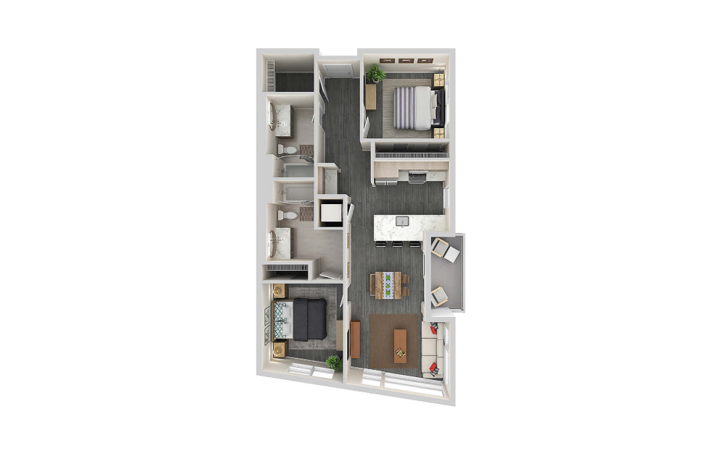
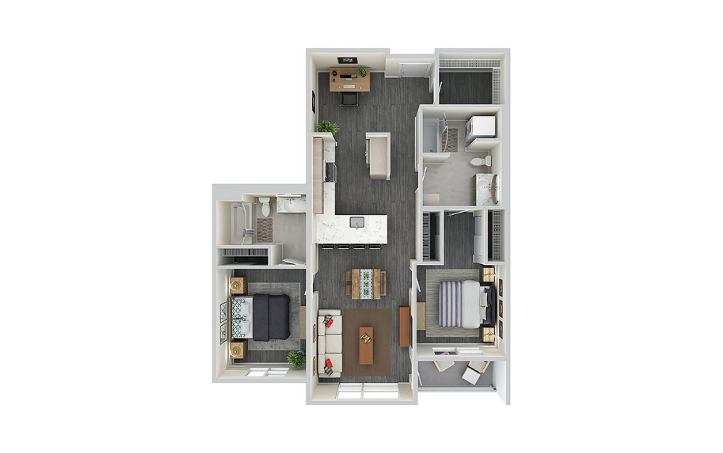
A2 - 1 bedroom floorplan layout with 1 bathroom and 681 square feet
View Floorplan

A2

1 bed1 bath681 sq. ft.

Starting from $2,668 /mo*

Only 1 left!

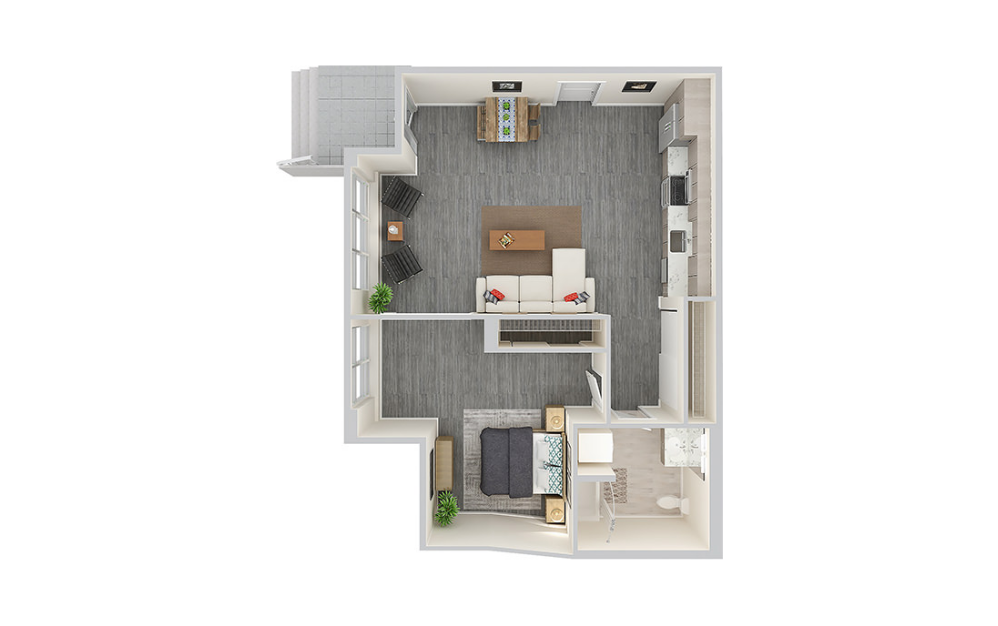
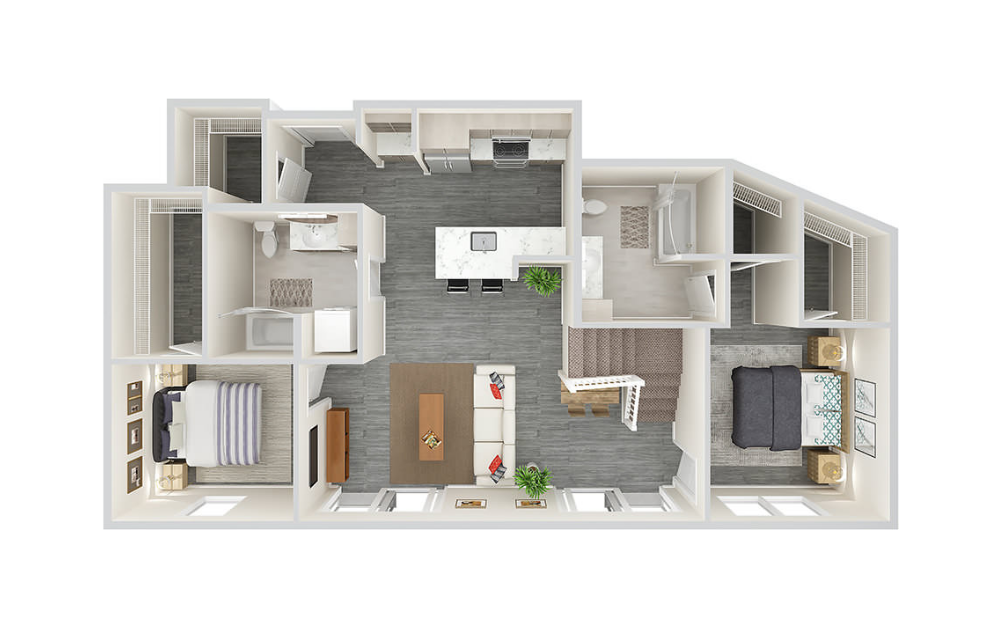
C3 - 1 bedroom floorplan layout with 1 bathroom and 886 square feet
View Floorplan

C3

1 bed1 bath886 sq. ft.

Starting from $3,265 /mo*

Only 1 left!

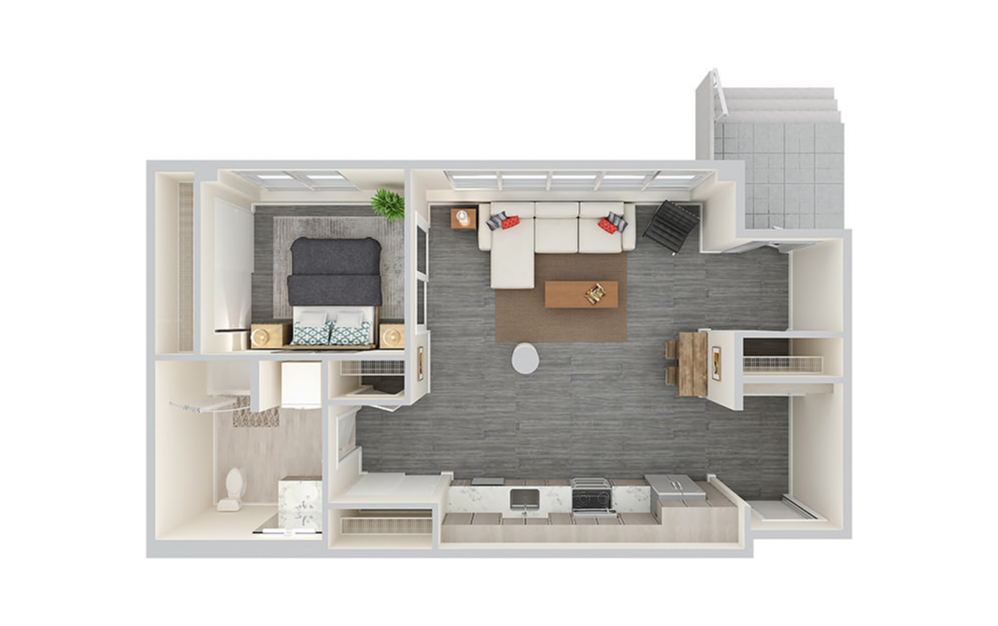
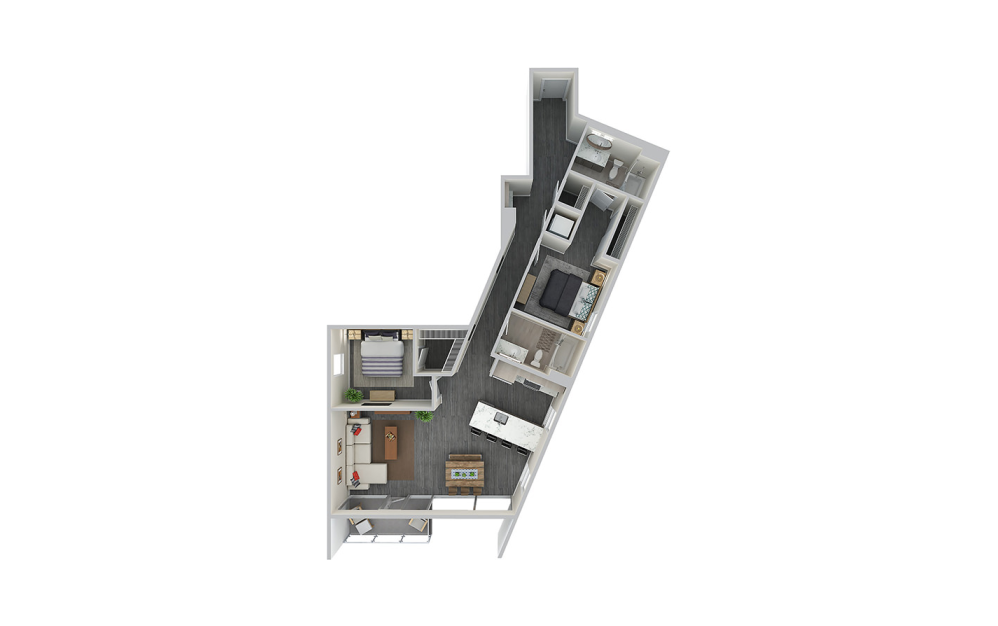
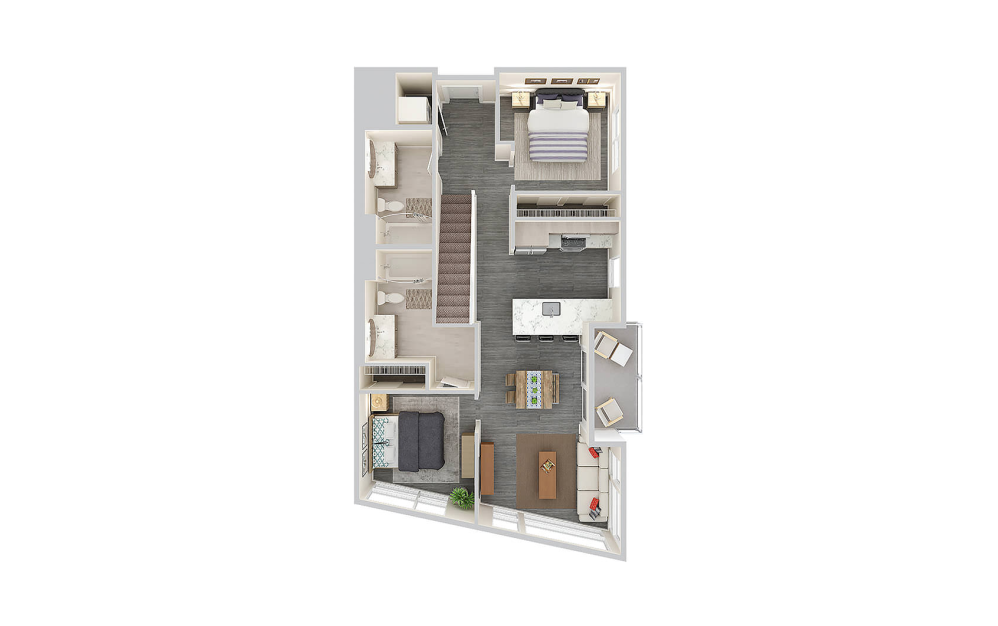
L3 - 1 bedroom floorplan layout with 1 bathroom and 932 square feet
View Floorplan

L3

1 bed1 bathLoft932 sq. ft.

Starting from $4,662 /mo*

Only 1 left!

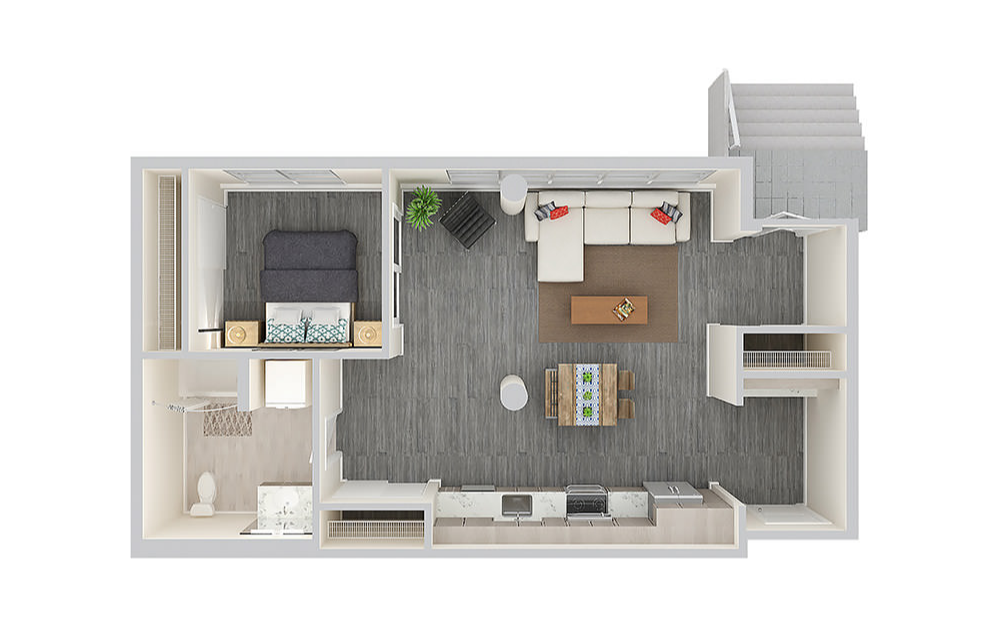
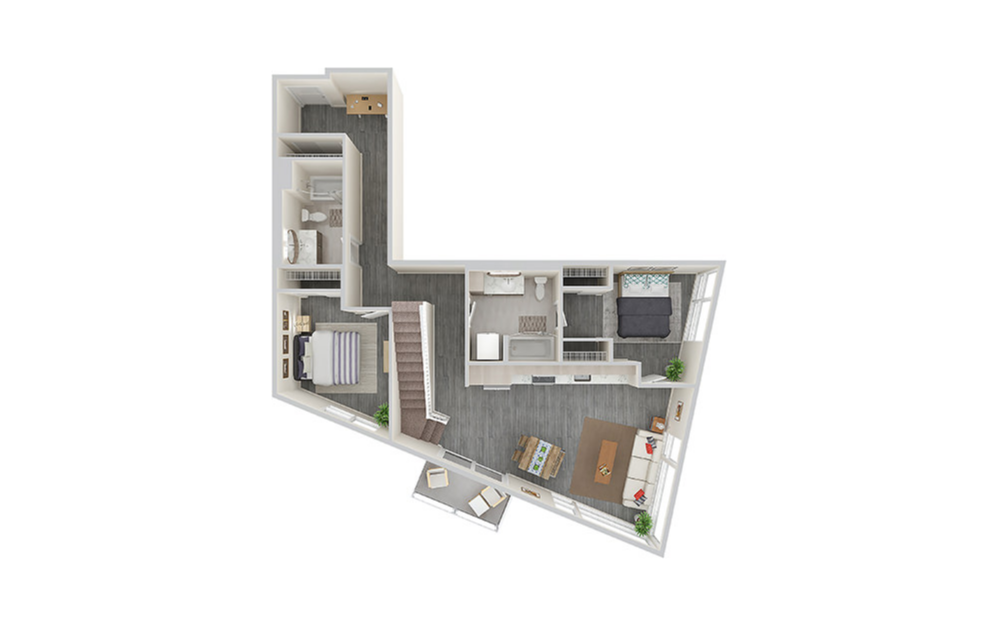
L4 - 1 bedroom floorplan layout with 1.5 bathroom and 1028 square feet
View Floorplan

L4

1 bed1.5 bathLoft1028 sq. ft.

Starting from $4,650 /mo*

Only 1 left!

A11 - Studio floorplan layout with 1 bathroom and 626 square feet
View Floorplan

A11

Studio1 bath626 sq. ft.

Not Available
A7 - Studio floorplan layout with 1 bathroom and 714 square feet
View Floorplan

A7

Studio1 bath714 sq. ft.

Not Available
A1 - 1 bedroom floorplan layout with 1 bathroom and 560 square feet
View Floorplan

A1

1 bed1 bath560 sq. ft.

Not Available
B3 - 1 bedroom floorplan layout with 1 bathroom and 592 square feet
View Floorplan

B3

1 bed1 bath592 sq. ft.

Not Available
B1 - 1 bedroom floorplan layout with 1 bathroom and 611 square feet
View Floorplan

B1

1 bed1 bath611 sq. ft.

Not Available
B5 - 1 bedroom floorplan layout with 1 bathroom and 635 square feet
View Floorplan

B5

1 bed1 bath635 sq. ft.

Not Available
A5 - 1 bedroom floorplan layout with 1 bathroom and 648 square feet
View Floorplan

A5

1 bed1 bath648 sq. ft.

Not Available
B6 - 1 bedroom floorplan layout with 1 bathroom and 690 square feet
View Floorplan

B6

1 bed1 bath690 sq. ft.

Not Available
B7 - 1 bedroom floorplan layout with 1 bathroom and 696 square feet
View Floorplan

B7

1 bed1 bath696 sq. ft.

Not Available
C5 - 1 bedroom floorplan layout with 1 bathroom and 702 square feet
View Floorplan

C5

1 bed1 bath702 sq. ft.

Not Available
B4 - 1 bedroom floorplan layout with 1 bathroom and 711 square feet
View Floorplan

B4

1 bed1 bath711 sq. ft.

Not Available
B9A - 1 bedroom floorplan layout with 1 bathroom and 738 square feet
View Floorplan

B9A

1 bed1 bath738 sq. ft.

Not Available
B8 - 1 bedroom floorplan layout with 1 bathroom and 739 square feet
View Floorplan

B8

1 bed1 bath739 sq. ft.

Not Available
LW5 - 1 bedroom floorplan layout with 1 bathroom and 741 square feet
View Floorplan

LW5

1 bed1 bath741 sq. ft.

Not Available
A10 - 1 bedroom floorplan layout with 1 bathroom and 761 square feet
View Floorplan

A10

1 bed1 bath761 sq. ft.

Not Available
A8 - 1 bedroom floorplan layout with 1 bathroom and 765 square feet
View Floorplan

A8

1 bed1 bath765 sq. ft.

Not Available
B12 - 1 bedroom floorplan layout with 1 bathroom and 766 square feet
View Floorplan

B12

1 bed1 bath766 sq. ft.

Not Available
A9 - 1 bedroom floorplan layout with 1 bathroom and 777 square feet
View Floorplan

A9

1 bed1 bath777 sq. ft.

Not Available
B9B - 1 bedroom floorplan layout with 1 bathroom and 777 square feet
View Floorplan

B9B

1 bed1 bath777 sq. ft.

Not Available
B10A - 1 bedroom floorplan layout with 1 bathroom and 787 square feet
View Floorplan

B10A

1 bed1 bath787 sq. ft.

Not Available
C1A - 1 bedroom floorplan layout with 1 bathroom and 797 square feet
View Floorplan

C1A

1 bed1 bath797 sq. ft.

Not Available
LW4 - 1 bedroom floorplan layout with 1 bathroom and 798 square feet
View Floorplan

LW4

1 bed1 bath798 sq. ft.

Not Available
LW3 - 1 bedroom floorplan layout with 1 bathroom and 809 square feet
View Floorplan

LW3

1 bed1 bath809 sq. ft.

Not Available
LW6 - 1 bedroom floorplan layout with 1 bathroom and 818 square feet
View Floorplan

LW6

1 bed1 bath818 sq. ft.

Not Available
B10 - 1 bedroom floorplan layout with 1 bathroom and 821 square feet
View Floorplan

B10

1 bed1 bath821 sq. ft.

Not Available
C3A - 1 bedroom floorplan layout with 1 bathroom and 821 square feet
View Floorplan

C3A

1 bed1 bath821 sq. ft.

Not Available
LW7 - 1 bedroom floorplan layout with 1 bathroom and 822 square feet
View Floorplan

LW7

1 bed1 bath822 sq. ft.

Not Available
LW2 - 1 bedroom floorplan layout with 1 bathroom and 834 square feet
View Floorplan

LW2

1 bed1 bath834 sq. ft.

Not Available
B11 - 1 bedroom floorplan layout with 1 bathroom and 854 square feet
View Floorplan

B11

1 bed1 bath854 sq. ft.

Not Available
C1 - 1 bedroom floorplan layout with 1 bathroom and 861 square feet
View Floorplan

C1

1 bed1 bath861 sq. ft.

Not Available
C4 - 1 bedroom floorplan layout with 1 bathroom and 888 square feet
View Floorplan

C4

1 bed1 bath888 sq. ft.

Not Available
L2 - 1 bedroom floorplan layout with 1 bathroom and 898 square feet
View Floorplan

L2

1 bed1 bathLoft898 sq. ft.

Not Available
A4a - 1 bedroom floorplan layout with 1 bathroom and 939 square feet
View Floorplan

A4a

1 bed1 bath939 sq. ft.

Not Available
LW1 - 1 bedroom floorplan layout with 1 bathroom and 958 square feet
View Floorplan

LW1

1 bed1 bath958 sq. ft.

Not Available
L6 - 1 bedroom floorplan layout with 1.5 bathroom and 1085 square feet
View Floorplan

L6

1 bed1.5 bathLoft1085 sq. ft.

Not Available
L7 - 1 bedroom floorplan layout with 1.5 bathroom and 1092 square feet
View Floorplan

L7

1 bed1.5 bathLoft1092 sq. ft.

Not Available
L11 - 1 bedroom floorplan layout with 1 bathroom and 1455 square feet
View Floorplan

L11

1 bed1 bathLoft1455 sq. ft.

Not Available
D2 - 2 bedroom floorplan layout with 2 bathrooms and 1009 square feet
View Floorplan

D2

2 bed2 bath1009 sq. ft.

Not Available
C6 - 2 bedroom floorplan layout with 1 bathroom and 1021 square feet
View Floorplan

C6

2 bed1 bath1021 sq. ft.

Not Available
D1 - 2 bedroom floorplan layout with 2 bathrooms and 1059 square feet
View Floorplan

D1

2 bed2 bath1059 sq. ft.

Not Available
D3 - 2 bedroom floorplan layout with 2 bathrooms and 1078 square feet
View Floorplan

D3

2 bed2 bath1078 sq. ft.

Not Available
D4 - 2 bedroom floorplan layout with 2 bathrooms and 1126 square feet
View Floorplan

D4

2 bed2 bath1126 sq. ft.

Not Available
D4A - 2 bedroom floorplan layout with 1 bathroom and 1128 square feet
View Floorplan

D4A

2 bed1 bath1128 sq. ft.

Not Available
D7 - 2 bedroom floorplan layout with 2 bathrooms and 1143 square feet
View Floorplan

D7

2 bed2 bath1143 sq. ft.

Not Available
D5 - 2 bedroom floorplan layout with 2 bathrooms and 1199 square feet
View Floorplan

D5

2 bed2 bath1199 sq. ft.

Not Available
D6 - 2 bedroom floorplan layout with 2 bathrooms and 1211 square feet
View Floorplan

D6

2 bed2 bath1211 sq. ft.

Not Available
L8 - 2 bedroom floorplan layout with 2 bathrooms and 1240 square feet
View Floorplan

L8

2 bed2 bathLoft1240 sq. ft.

Not Available
L5 - 2 bedroom floorplan layout with 2 bathrooms and 1312 square feet
View Floorplan

L5

2 bed2 bathLoft1312 sq. ft.

Not Available
L10 - 2 bedroom floorplan layout with 2.5 bathrooms and 1333 square feet
View Floorplan

L10

2 bed2.5 bathLoft1333 sq. ft.

Not Available
L9 - 2 bedroom floorplan layout with 2 bathrooms and 1366 square feet
View Floorplan

L9

2 bed2 bathLoft1366 sq. ft.

Not Available
D8 - 2 bedroom floorplan layout with 2 bathrooms and 1375 square feet
View Floorplan

D8

2 bed2 bath1375 sq. ft.

Not Available

* Monthly prices displayed here do not include variable mandatory charges that are required under the lease. For example, the prices displayed do not include charges for insurance or utility services. Also not included in the displayed prices are optional services that can be added on for an additional cost, or any mandatory move-in or move-out fees. A list of all additional fees can be found below.

The prices displayed here is provided as an estimate and is determined based on prevailing market factors, which are subject to frequent change, and this amount is subject to change at any time without notice and may differ from the amounts ultimately set forth in any executed lease agreement. The actual monthly base rent and other terms will be as specified in a final lease agreement offered to approved applicants.

Floorplans are artist’s rendering. All dimensions are approximate. Actual product and specifications may vary in dimension or detail. Not all features are available in every rental home. Prices and availability are subject to change. Please see a representative for details.

Community Fee Guide

Whether you're a current resident or an interested prospect, we want to make it easy to understand what your rent includes and what may constitute additional fees. To help with this, we've created a fee list below so you can quickly see what fees may apply in addition to your base rent.